Eine excavator pump transfer case failure can imitate a hydraulic pump problem, an engine problem, or even a control-system fault. The transfer case sits between engine output and one or more hydraulic pumps. Its job is mechanical: accept torque, divide it through gears and shafts, support those rotating members on bearings, and keep the drive train aligned and lubricated. A defect anywhere in that path can produce noise, heat, metal debris, unstable pump speed, seal leakage, or complete loss of hydraulic power.
The expensive mistake is to replace pumps before proving where the fault begins. A pump with internal damage can load the transfer gear train. A worn coupling can hammer the input. A failed bearing can move a gear out of mesh. Low or contaminated oil can damage several components at once. For that reason, a professional diagnosis must connect the operating symptom to pressure data, speed data, lubricant evidence, vibration location, shaft condition, gear contact, bearing condition, and housing geometry.
This guide gives repair shops, fleet teams, and B2B buyers a disciplined path from the first complaint to a controlled rebuild and commissioning record. It explains general engineering practice. The machine service manual and the exact pump-transfer-case manual remain the authority for oil grade, level procedure, backlash, bearing settings, clearances, torque, lifting, and acceptance limits.
What the pump transfer case does
Large excavators often need substantial hydraulic power for boom, arm, bucket, swing, travel, cooling, and pilot functions. The transfer case creates a compact mechanical junction between the engine and hydraulic pumps. An input flange, shaft, or coupling receives engine torque. A gear set then transmits that torque to output shafts connected to the pumps. Bearings control the shaft positions, the housing preserves center distances, seals retain lubricant, and breathers manage internal pressure.
This arrangement explains why the same symptom can have several causes. If an output bearing develops clearance, gear contact shifts and noise rises under load. If a pump begins to seize, the gear train sees abnormal torsional load. If the input coupling is worn, the case may sound damaged even when its gears remain reusable. If oil level is wrong, heat and foaming can appear before visible tooth failure. Diagnosis should therefore treat the engine coupling, transfer case, pump interfaces, and pumps as one connected drive system.
Der Hitachi pump transmission oil information emphasizes lubrication, gear operation, wear protection, and corrosion protection for this type of application. That supports a general point: lubricant is a working component, not merely a consumable. It carries heat, separates surfaces, suspends contaminants, and preserves evidence that can identify the failure mechanism.
Build an evidence chain before disassembly
Start with the operator’s description, but convert it into conditions that can be repeated. Record whether the complaint occurs cold or hot, at idle or high speed, with one hydraulic function or several, during engine acceleration, during pump destroking, or after a particular repair. Note the first date, machine hours, recent oil or pump work, and whether the symptom appeared suddenly or progressed over time.
Inspect the machine before cleaning it. Photograph leaks, breather condition, mounting bolts, coupling guards, hose routing, case damage, and displaced paint around joints. Confirm fluid level by the manufacturer procedure. Draw a clean oil sample and retain the drain oil through a fine screen. Label each sample with oil temperature, machine hours, sampling point, and operating condition. A mixed, unlabeled sample has little diagnostic value.
| Nachweis | Was aufzuzeichnen ist | What it may indicate |
|---|---|---|
| Noise | Location, frequency, load, speed, temperature | Gear mesh, bearing, coupling, pump pulsation, or resonance |
| Temperature | Comparable points and stabilized operating condition | Friction, preload, low oil, overload, or restricted heat rejection |
| Lubricant | Level, color, odor, foam, water, particle type | Oxidation, aeration, contamination, tooth or bearing damage |
| Vibrationen | Sensor location, direction, speed and load | Unbalance, looseness, gear mesh, bearing defect, or misalignment |
| Hydraulic behavior | Pump speed, pressure response and affected functions | Pump load, drive interruption, control issue, or multiple-system fault |
Never use a screwdriver or improvised probe near rotating parts. Follow the machine lockout, guarding, lifting, fire, and hot-fluid procedures. If listening or vibration measurements require operation, use approved instruments from a safe location. Large transfer assemblies store considerable mass and may move when mounts or pumps are removed.
Separate transfer-case symptoms from hydraulic pump faults
A noisy pump-transfer area does not prove gear damage. Hydraulic pressure ripple can excite the housing. A pump input bearing can transmit vibration into the case. A deteriorated flexible coupling can knock during speed changes. An engine firing or mount problem can generate a repeating vibration that appears at the transfer housing. The diagnostic question is not “Where do I hear it?” but “Which component creates the energy, and how does the signal change with operating state?”
Compare the mechanical symptom with hydraulic loading. If the noise changes sharply when a particular pump loads, identify the output connected to that pump. If it follows engine speed with the hydraulic system unloaded, inspect the input path, bearings, and gear mesh. If one hydraulic circuit is weak but the corresponding pump shaft turns at the expected speed, investigate that pump and its controls before condemning the transfer case. If several pump outputs become erratic together and input speed is stable, a shared mechanical drive problem deserves attention.
Where the service procedure allows, measure engine speed and each accessible pump or output speed with calibrated equipment. Review hydraulic pressures and control commands using the correct test points. Do not disconnect a pump or operate a partially assembled drive merely to isolate a noise unless the manufacturer explicitly provides that procedure. The safest useful comparison often comes from synchronized speed, pressure, temperature, and vibration measurements during normal tests.
The site’s excavator hydraulic pump specification guide explains the identification data needed when the pump itself becomes a suspect. The related hydraulic pump drive gear inspection guide focuses more narrowly on gear evidence. Use both records with the transfer-case findings so the repair scope addresses the cause rather than only the most damaged part.
Use lubricant and debris as failure evidence
Oil condition can narrow the search before teardown. A low level may point to leakage, a wrong fill procedure, or neglected service. Foamy oil can result from aeration, overfilling, contamination, or return agitation, depending on the design. Dark oil and a burned odor suggest excessive temperature or prolonged oxidation. Milky appearance may indicate water, while visible metallic particles demand controlled inspection.
Separate magnetic from nonmagnetic debris and document size, shape, color, and quantity. Fine ferrous paste on a magnet may differ in significance from fresh flakes or chips. Copper-colored material may come from a cage, thrust surface, or bushing. Seal fragments, paint, and gasket material can also reveal previous work. Laboratory oil analysis can add particle counts, elemental trends, viscosity, water, and oxidation data, but one sample should be interpreted against oil age, top-ups, filtration, and baseline history.
Do not flush away all evidence before the cause is recorded. Conversely, do not treat every particle as proof that every gear must be replaced. The location and morphology matter. A chipped tooth produces a different pattern from broad adhesive wear. A collapsing bearing may send secondary debris through otherwise serviceable gears. The purpose of the evidence chain is to identify the initiating failure and the parts exposed to its debris.
During operation inspection, bearing manufacturers recommend watching noise, vibration, temperature, and lubricant condition. The NSK operation-inspection guidance is useful for these general observations, while the exact excavator manual supplies the machine-specific limits.
Interpret noise, temperature, and vibration carefully
Gear mesh produces characteristic frequencies related to shaft speed and tooth count. Bearings can produce repeating impact patterns related to geometry and speed. Looseness may create harmonics and modulation. These principles make vibration analysis powerful, but a spectrum without a shaft-speed reference, tooth count, sensor orientation, and baseline can be misleading. Collect repeatable data at marked measurement points and the same operating states.
Compare input side, each output side, and the housing near bearing seats. Record axial, horizontal, and vertical directions when practical. A broad increase in high-frequency energy may accompany lubrication distress; a discrete mesh component with sidebands can suggest modulation; a strong running-speed component may point toward unbalance or misalignment. These are diagnostic leads, not automatic replacement decisions. The SKF machine-condition guide provides a useful overview of vibration-based machinery diagnosis.
Temperature measurements also need context. Compare like locations with the same load, ambient condition, warm-up period, and instrument settings. A local hot spot near one bearing can be more useful than a single absolute housing temperature. Rising temperature after a rebuild can result from incorrect bearing setting, misalignment, wrong oil, low oil, excessive oil, or an external pump load. Stop the test if the machine procedure or risk assessment requires it.
Plan removal so the evidence survives
Before removal, obtain the machine serial plate, engine identification, transfer-case assembly tag, pump tags, and current parts information. Mark each pump position and each hose, connector, shim pack, bracket, coupling orientation, and support. Photograph the assembly from several directions. Measure accessible shaft end play or flange runout only with an approved method and note the measuring setup.
Support the pumps and transfer case independently before removing fasteners. Do not let a pump hang from a shaft, coupling, pilot, or hose. Cap hydraulic openings immediately with clean compatible caps. Protect machined pilots and splines. Use the specified lifting points and verify the center of gravity. A case that appears stable on a bench can rotate abruptly as covers or pumps are removed.
If the case has locating dowels, shims, selective spacers, or matched bearing components, preserve their original positions. Stamp-free identification tags and compartmented trays reduce assembly errors. Do not punch-mark a precision surface. If contamination is severe, designate a clean teardown area and prevent debris from moving into open hydraulic components.
Inspect gears with measurements, not impressions
Clean components using the approved process and adequate lighting. Inspect every tooth flank, root, tip, and edge. Look for pitting, spalling, scoring, scuffing, cracking, polishing, abnormal contact, plastic flow, corrosion, and impact marks. Examine internal splines, keys, retaining features, shoulders, and oil passages. A visually dramatic mark is not always the initiating failure; the contact pattern and associated bearing evidence must agree.
Measure backlash and gear contact according to the exact manual. Backlash depends on module or diametral pitch, pressure angle, center distance, tooth thickness, temperature, bearing setting, and assembly design. A universal “good” value is unsafe. The KHK gear technical reference explains standard gear geometry and helps technicians understand measurement relationships, but it cannot replace the Hitachi or machine-specific reuse limit.
| Gear observation | Mögliche Ursachen | Evidence to seek |
|---|---|---|
| Contact near one edge | Misalignment, housing distortion, bearing movement | Bearing-seat condition, shaft runout, dowels, mounting-face data |
| Scuffing or smeared flank | Lubrication breakdown, overload, wrong oil | Oil history, temperature, load event, companion-tooth damage |
| Repeated pitting | Contact fatigue, surface distress, misload | Pattern location, tooth count, hardness records, alignment |
| Gerissener oder gebrochener Zahn | Impact, foreign object, overload, prior fatigue | Fracture origin, debris, coupling event, pump seizure |
| Worn spline | Relative movement, poor engagement, misalignment | Mating spline, engagement length, fretting, shaft support |
When cracks are suspected, use a suitable nondestructive examination method performed by qualified personnel. Record the method, preparation, coverage, indication location, and acceptance criteria. Do not grind away an indication before it is evaluated. Gears that operate as a matched set may require set replacement even if only one member looks damaged; follow the manual and supplier evidence.
Inspect bearings, shafts, and housing as a system
Bearings determine the running position of the gears. Inspect races, rolling elements, cages, seals, and shoulders for flaking, smearing, discoloration, corrosion, indentations, electrical damage, and debris tracks. A failed bearing may be the cause of poor gear contact, or it may be secondary damage from particles generated elsewhere. Document load-zone patterns and correlate them with shaft and housing measurements.
Check shafts for journal wear, scoring, cracks, spline damage, thread damage, runout, and shoulder condition using calibrated tools and the specified support method. Check housings for fretting at bearing seats, spun races, cracks, damaged dowels, distorted mounting faces, blocked oil paths, and previous repair. A new bearing installed in an oversized or distorted seat will not restore alignment.
Measure rather than relying on finger feel. Record tool identification, calibration status, room and component temperature, datum, and repeated readings. Diameters, bores, runout, end play, preload method, shim thickness, and gear contact all form part of one geometry chain. If the housing requires machining or sleeving, the repair provider must preserve shaft center distance, axis relationship, shoulder location, and oil passages. Ask for a dimensional report.
| Komponente | Minimum inspection record | Decision dependency |
|---|---|---|
| Input and output shafts | Markings, journals, splines, runout, cracks | Manual limits and mating-part condition |
| Bearings | Part marking, load pattern, race/cage condition | Cause analysis, seat fit, contamination exposure |
| Gehäuse | Bores, faces, dowels, cracks, oil paths | Alignment and approved repair method |
| Gears | All flanks, backlash, contact, bore/spline, NDT if required | Matched-set policy and service limits |
| Seals and breather | Lip track, hardness, contamination, blockage | Shaft finish, case pressure, lubricant control |
Die ursächliche Ursache ermitteln, bevor Teile freigegeben werden
Ein Überholungsbericht sollte eine belastbare Fehlerkette angeben. Zum Beispiel: ein Lagerbocksitz der Abtriebswelle verlor den Sitz, die Welle verschob sich, der Zahnkontakt verlagerte sich zum Rand, die Zahnbelastung stieg, die Grübchenbildung schritt fort, und eisenhaltiger Abrieb zirkulierte durch das Gehäuse. Diese Kette führt zu einer anderen Reparatur als “Zahnräder verschlissen”. Sie erfordert eine Korrektur oder einen Austausch des Gehäuses, eine Bewertung von Lagern und Zahnrädern, die Reinigung der Ölkanäle und eine Untersuchung der Last, die auf den Abtrieb gewirkt hat.
Eine andere Kette könnte mit einem Festfressen oder extremer Schlepplast der Hydraulikpumpe beginnen. In diesem Fall kann das Verteilergetriebe Torsionsschäden an Verzahnungen, Kupplung oder Zähnen aufweisen. Eine Überholung des Getriebes ohne Reparatur der Pumpe führt zur Wiederholung des Ereignisses. Eine Kette mit Ölmangel kann das Auffinden der Leckage oder des Füllfehlers, die Prüfung jedes geschmierten Lagers und Zahnrads sowie die Korrektur des Serviceverfahrens erfordern. Eine Kontaminationskette kann die Reinigung des Gehäuses, des Kühlers oder der konstruktiv vorgesehenen Kanäle sowie aller Komponenten, die dasselbe Öl nutzen, erfordern.
Verwenden Sie während der Reparaturprüfung eine einfache Kausaltabelle. Trennen Sie bestätigte Beweise, wahrscheinlichen Mechanismus, alternative Erklärung und erforderlichen Nachweis. Dies verhindert, dass eine Einkaufsentscheidung durch das zuerst gefundene beschädigte Teil gesteuert wird.
| Bestätigte Beweise | Wirkmechanismus | Alternative | Nächster Nachweis |
|---|---|---|---|
| Randkontakt plus Passungsrost am Lagersitz | Wellenfehlausrichtung unter Last | Verformung der Gehäusebefestigung | Bohrungsausrichtung und Messung der Montagefläche |
| Hitze und dunkles Öl durchgehend | Schmierung oder anhaltende Überlast | Externe Wärmequelle | Ölhistorie, Viskositäts- und Lastdaten |
| Gebrochener Zahn mit Aufprallspuren | Fremdkörper oder Stoßlast | Bruch mit Ermüdungsursprung | Fraktografie, Abriebweg und Ereignishistorie |
| Ein Abtrieb beschädigt in der Nähe der ausgefallenen Pumpe | Pumpenschlepplast in die Verzahnung übertragen | Übertragungslager verursachte Pumpenschaden | Pumpenzerlegung und Chronologievergleich |
Eine überholung spezifizieren, die auditierbar ist
Ein nützlicher Überholungsumfang listet jede Inspektion, Messung, jeden Austausch, jede genehmigte Wiederverwendung, jeden Bearbeitungsschritt, jeden Reinigungsschritt und jede Abschlussprüfung auf. Er benennt die maßgebliche Handbuchrevision und die Abnahmegrenzen. Er dokumentiert außerdem, wer die Teile geliefert hat und ob Zahnräder, Lager, Distanzstücke und Ausgleichsscheiben als abgestimmte oder selektive Gruppen eingebaut werden müssen.
Ersetzen Sie Dichtungen und Einweg-Befestigungselemente dort, wo das Handbuch dies vorschreibt. Ersetzen Sie ein Lager nicht allein aufgrund von Nennbohrung und Außendurchmesser; Innenluft, Präzisionsklasse, Käfig, Tragfähigkeit, Schmierung und Schultergeometrie können abweichen. Ersetzen Sie ein Zahnrad nicht allein aufgrund der Zähnezahl. Bohrung, Verzahnung, Schrägung, Eingriffswinkel, Zahnbreite, Werkstoff, Wärmebehandlung, Zahnmodifikation und Gegenrad sind alle von Bedeutung.
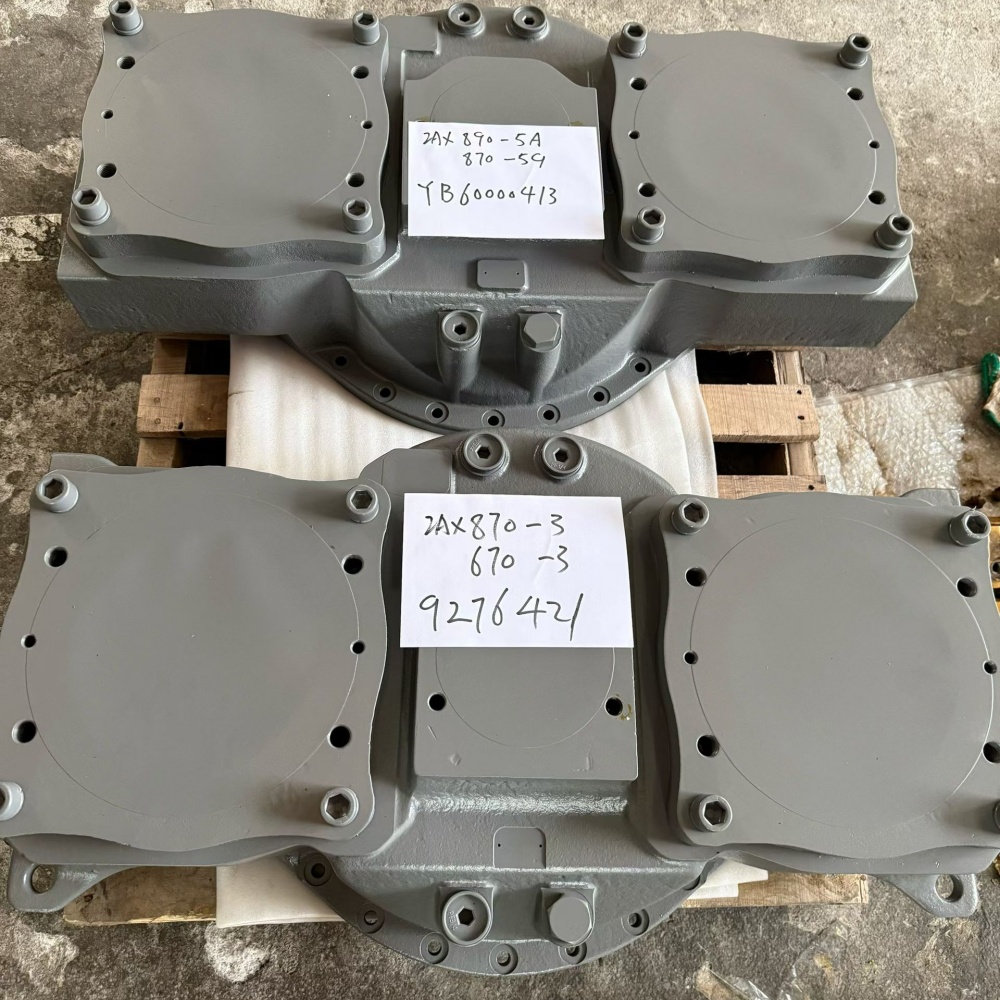
Für den Katalogvergleich listet Hongtengda eine 9276421-zugeordnete Pumpen-Verteilergetriebe-Baugruppe und eine separate YB60000413-zugeordnete Pumpen-Verteilergetriebe-Baugruppe. Diese Einträge sind nützliche Anfragereferenzen, kein Nachweis, dass zwei Baugruppen austauschbar sind oder in jede Maschine passen, die einen ähnlichen Modellnamen trägt. Unterschiede im Serienbereich, bei Pumpenschnittstellen, Eingangsflansch, Sensor- oder Schmierungsdetails, Befestigung, Übersetzung und Revisionen müssen geprüft werden.
Eine Anfrage vorbereiten, die Identifikationsfehler verhindert
Ein Käufer sollte das vollständige Maschinenmodell und die Seriennummer, Motorbezeichnung und Seriennummer, das Typenschild der Verteilergetriebe-Baugruppe, jedes Typenschild der Hydraulikpumpe und die angeforderte Teilenummer genau wie markiert senden. Fügen Sie klare Fotografien der gesamten Einheit, der Eingangs- und Abtriebsseite, der Montageflächen, Anschlüsse, Sensoren, Entlüftungen, Kupplungen und Schäden hinzu. Fügen Sie gemessene Wellen- oder Verzahnungsdaten bei, wenn die alte Einheit verfügbar ist.
Geben Sie an, ob die Anfrage für eine komplette Baugruppe, ein nacktes Gehäuse, ein Zahnrad, eine Welle, einen Lagersatz, einen Dichtsatz oder eine Überholungsdienstleistung gilt. Beschreiben Sie den Ausfall und listen Sie bereits ersetzte Komponenten auf. Bitten Sie den Lieferanten zu bestätigen, was enthalten ist, die Identifikationsgrundlage, den erforderlichen Zustand des Altteils, die Konservierung, die Prüfdokumentation, die Verpackung, die Garantiebedingungen, die Lieferzeit und etwaige ausgeschlossene Zubehörteile. Halten Sie die Bestätigung schriftlich fest.
Für eine instandgesetzte Baugruppe fordern Sie den Zerlegungs- und Inspektionsstandard, kritische Messungen, Austauschkriterien, das Verfahren zur Gehäusereparatur, die Rückverfolgbarkeit von Zahnrädern und Lagern, soweit verfügbar, Reinigungskontrollen, das Montageverfahren und den Prüfbericht an. “Überholt” allein definiert nicht den Umfang. Ein professionelles Angebot sollte es der Werkstatt ermöglichen, Gleiches mit Gleichem zu vergleichen.
| RFQ-Feld | Warum es wichtig ist |
|---|---|
| Typenschilder von Maschine und Motor | Trennt Modellfamilien, Serienbrüche und regionale Konfigurationen |
| Typenschilder von Verteilergetriebe und Pumpe | Verbindet die Baugruppe mit ihren tatsächlichen Schnittstellen |
| Fotos von jeder Seite | Zeigt Flansche, Halterungen, Anschlüsse, Sensoren und Konfiguration |
| Ausfallnachweis | Definiert Kontaminationsrisiko und Reparaturumfang |
| Gemessene Schnittstellen | Bietet eine zweite Prüfung, wenn Markierungen unklar sind |
| Erforderliche Liefergegenstände | Klärt Prüfbericht, Konservierung, Verpackung und Garantie |
Sauberkeit und Geometrie der Baugruppe kontrollieren
Reinigen Sie das Gehäuse, die Ölkanäle, Deckel, Befestigungselemente, Magnetabscheider und wiederverwendbaren Komponenten nach dem genehmigten Verfahren. Stellen Sie sicher, dass Reinigungsmedien und Fusseln nicht im Inneren verbleiben. Bestätigen Sie, dass die Ölkanäle offen sind. Halten Sie neue Lager und gereinigte Zahnräder bis zum Einbau geschützt. Verwenden Sie das spezifizierte Montageschmierstoff und drehen Sie niemals ein trockenes Lager unter Last.
Installieren Sie Lager mit Kraftaufbringung über den richtigen Ring, unter Verwendung kontrollierter Erwärmung oder Werkzeuge, wo vorgeschrieben. Verifizieren Sie den Sitz an den Schultern. Installieren Sie Wellen, Zahnräder, Distanzstücke und Rückhaltevorrichtungen in der dokumentierten Reihenfolge. Stellen Sie Vorspannung, Axialspiel und Zahnflankenspiel nach der Herstellermethode ein. Tragen Sie Markierungsfarbe nur wie erlaubt auf, drehen Sie in der angegebenen Richtung und unter der angegebenen Lastbedingung, und dokumentieren Sie das endgültige Tragbild.
Prüfen Sie die Wellendrehung in definierten Phasen, damit ein Problem lokalisiert werden kann, bevor das Gehäuse geschlossen wird. Verifizieren Sie, dass Dichtungen in die richtige Richtung weisen und auf akzeptablen Flächen laufen. Verwenden Sie spezifizierte Dichtmittel sparsam und verhindern Sie, dass überschüssiges Material in Ölkanäle gelangt. Bringen Sie Befestigungsdrehmoment und -winkel in der richtigen Reihenfolge mit kalibrierten Werkzeugen an. Dokumentieren Sie die Endwerte, anstatt nur “montiert” zu schreiben.”
Das überholte Verteilergetriebe stufenweise in Betrieb nehmen
Before installation, confirm the engine coupling and pump inputs are acceptable. Align and support the assembly as the manual directs. Connect pumps without forcing pilots or using fasteners to draw misaligned components together. Route hoses and wiring to avoid stress. Fill with the specified clean lubricant by the correct level and temperature procedure, then complete any priming or pre-lubrication step.
The first run should be controlled. Verify rotation and oil circulation according to the manual. Listen and observe at low-risk conditions, then increase speed and hydraulic load in planned steps. Monitor leakage, oil level, case temperature, vibration, pump speed, and hydraulic response. Stop for abnormal noise, rapid temperature rise, metal generation, loss of drive, or any manual-defined limit.
After stabilization, repeat measurements at the same marked points used before repair. Check for leaks after shutdown and follow the required oil-level procedure. If the manual requires an early oil or filter inspection, perform it and retain the findings. A single quiet idle run is not a commissioning test.
| Stufe | Erfassen | Decision |
|---|---|---|
| Pre-start | Oil, alignment, mounts, guards, pump connections, manual steps | Ready or correct deficiency |
| Initial rotation | Noise, circulation, leakage, speed | Continue or stop |
| Warm unloaded operation | Temperature trend, vibration, oil condition | Establish stable baseline |
| Staged hydraulic load | Each output response, temperature and vibration | Confirm shared and individual drive behavior |
| Post-test inspection | Leaks, level, debris check, fastener checks if specified | Release, monitor, or reopen |
A practical engineering decision record
The final job file should connect the complaint, pre-removal measurements, oil and debris findings, teardown photographs, dimensional report, root-cause statement, part decisions, assembly settings, and commissioning results. This record protects the workshop and the buyer. It also creates a baseline for future vibration, temperature, and oil trends.
Classify each component as accepted, repaired, replaced, or rejected, and give the supporting evidence. List unresolved risks and required follow-up. If the exact cause cannot be proven, say so and document the most probable mechanism plus the controls used to reduce recurrence. Technical honesty is more useful than false certainty.
For written comparison of an excavator pump transfer case, send Hongtengda the machine serial plate, complete case and pump tags, old-unit photographs, input and output interface details, measured spline information, and the teardown report through the parts inquiry page. The response should confirm the identification basis before price, production, or shipment decisions are treated as final.